
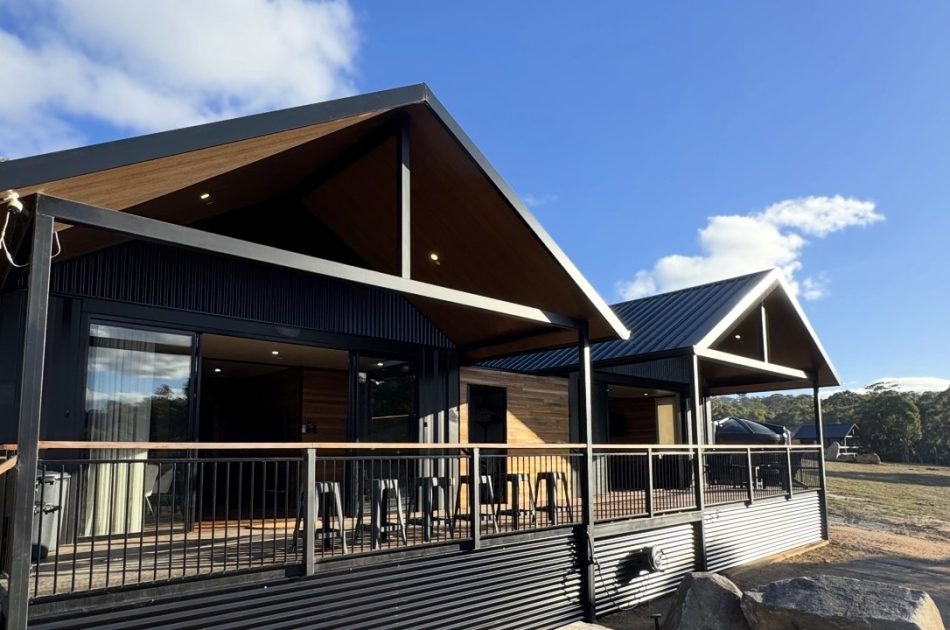
Boulder Ridge: A Container Home Near Tenterfield You Can Stay In Before You Build
Boulder Ridge is a 3-bed, 2-bath home near Tenterfield NSW, built by CBG from eight 20ft high-cube containers. Stay there before you build your own.Continue reading→
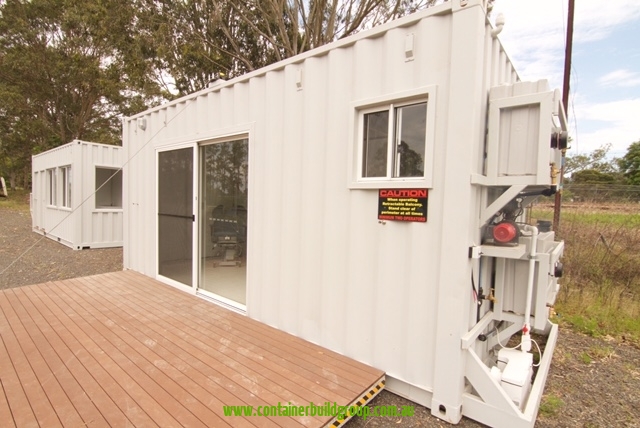
A 20ft Off-Grid Mobile Clinic Built for Moree NSW
A self-powered clinic that can move to wherever patients are. Here's the 20ft off-grid mobile clinic we built in South Lismore for a job in Moree NSW, what's in it and what you can customise.Continue reading→
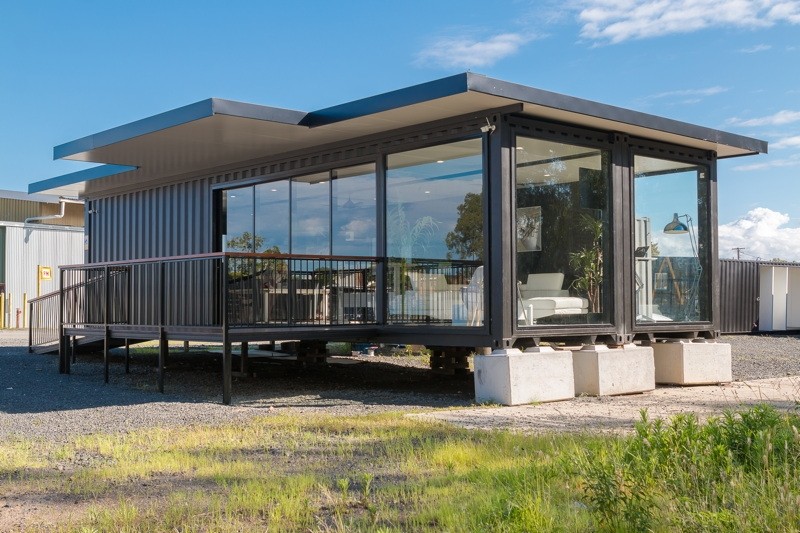
Flood-Proof Container Buildings: Raised Bases Explained
Since 2022, Northern Rivers owners keep asking what happens next time the water comes up. Here's how a container building can be set on raised supports above flood level, how council flood levels, engineers and certifiers fit in, and what to ask your builder.Continue reading→
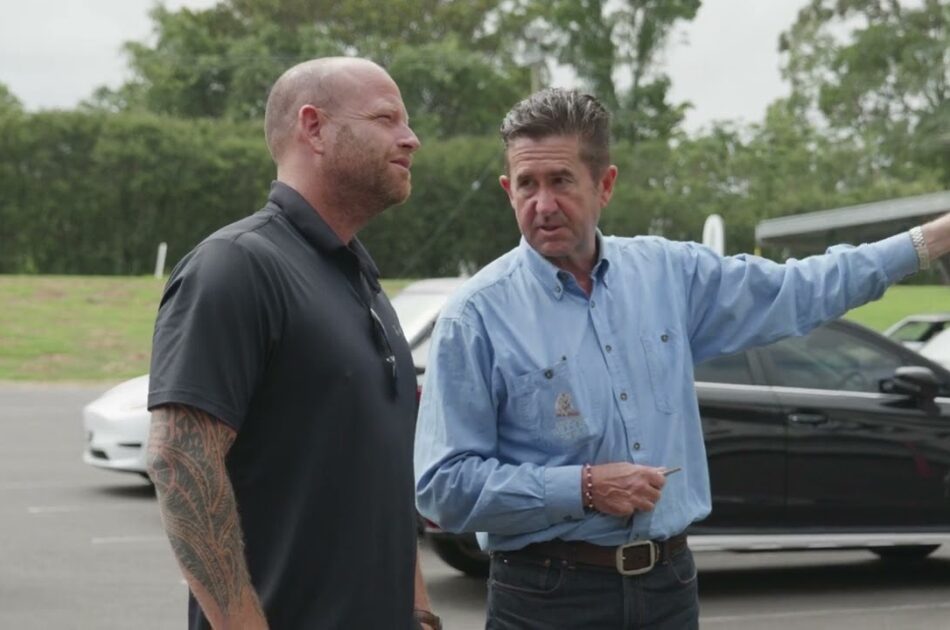
Byron Bay Wildlife Hospital Container Extension Case Study
Byron Bay Wildlife Hospital needed more room without closing its doors. We built a container extension from one 40ft and one 20ft container, fully finished in our South Lismore factory, then craned in at flood height on steel support frames. The founder, Dr Stephen Van Mil, says the factory build took about 10 days. The extension added a reception, staff and admin areas, a ward and a recovery lean-to.Continue reading→
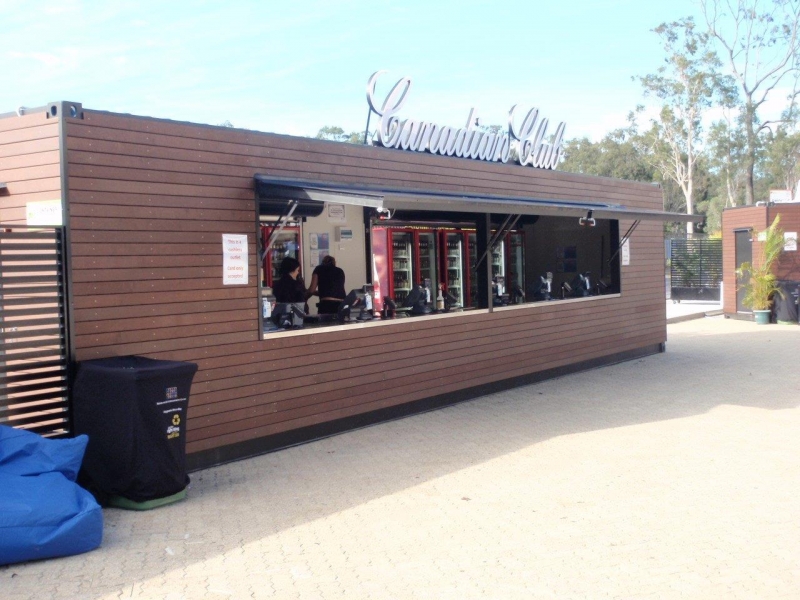
Shipping Container Bars for Venues: Brisbane Entertainment Centre Case Study
Case study of the four-container bar precinct Container Build Group built for the Brisbane Entertainment Centre: a 40ft main bar, 20ft beer garden bar, 20ft coffee and snacks container and a 20ft dangerous goods container.Continue reading→
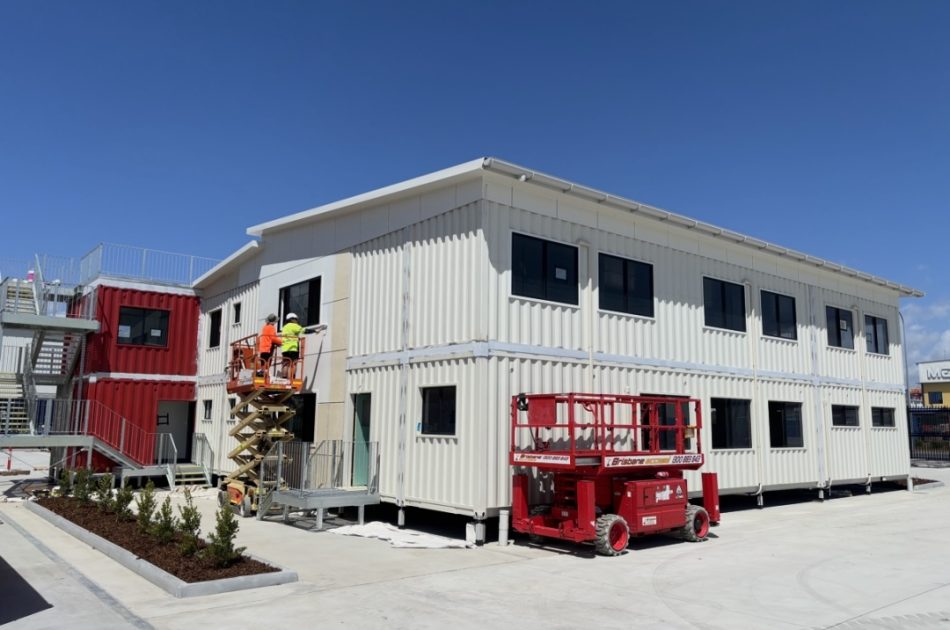
Port of Brisbane Expansion: First Three-Level Supercontainer Building by Container Build Group
When a major port expands, the buildings on site have to keep up. They need to be tough enough for a working trade hub, compliant from day one, and ready to perform without months of on-site improvisation. That’s the brief we took on for the Port of Brisbane Expansion — and why we’re proud to...Continue reading→
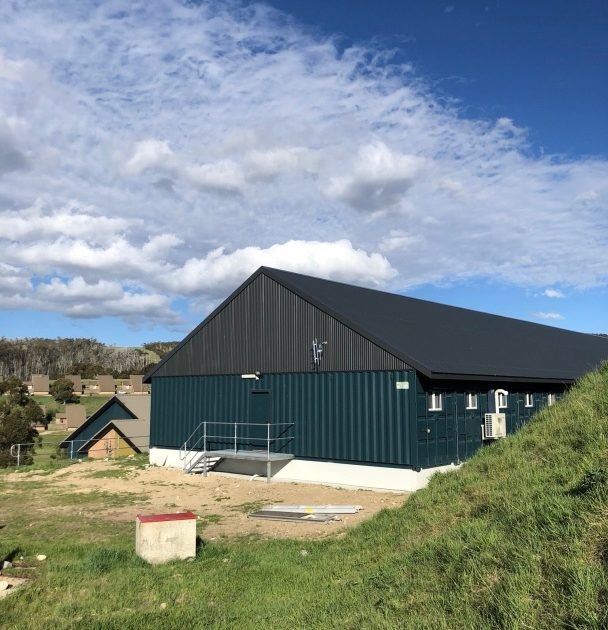
Mining & Government Infrastructure – Built Tough, Delivered Complete
When a remote mining site needs accommodation, offices, or ablution blocks, the last thing you want is a building that arrives in pieces, damaged, or non-compliant. At Container Build Group, we manufacture a full range of portable buildings, shipping container structures, ablution blocks, site offices, dangerous goods containers, and specialised units for mining accommodation and...Continue reading→

Why Portable Buildings Are the Smartest Investment for Growing Businesses
When your business needs space, the traditional path is slow and expensive — buy land, pour foundations, wait months for construction. Portable buildings flip that model. You get usable space in weeks, not years, and you can move it when your needs change. What makes a building truly portable A portable building isn’t just a...Continue reading→

Retractable Balcony Operation
https://youtu.be/UNnFoE4R2uc?is=yOnSoh6vNEyqs_t8 View a demonstration of the Retractable Balcony Operation The retractable deck advantage Most portable buildings force a trade-off: keep the deck and lose portability, or remove the deck and lose the outdoor space. We solved that with a full steel frame deck with pre-installed decking boards that raises and lowers at the push of...Continue reading→