


Shipping Container Home Floor Plans and Designs
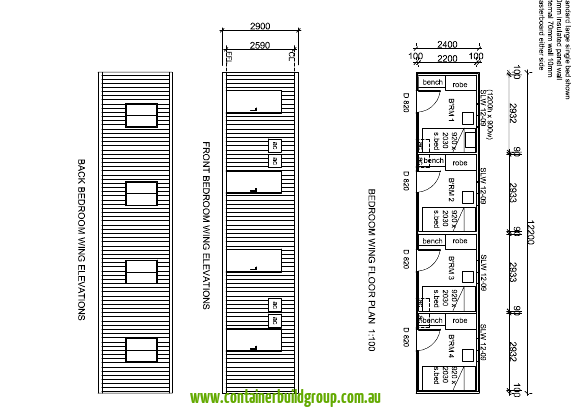
Shipping container homes offer versatile floor plans, from compact one-container studios to spacious multi-container layouts. A single 20-foot container can work as a studio or tiny home, while a 40-foot high cube makes a great one-bedroom with kitchen and bathroom. Pairing two containers creates two or three-bedroom homes, and three or four containers give you open-plan living with multiple bedrooms. At Container Build Group, we specialise in custom Australian-built designs that meet all compliance standards.
Top

