
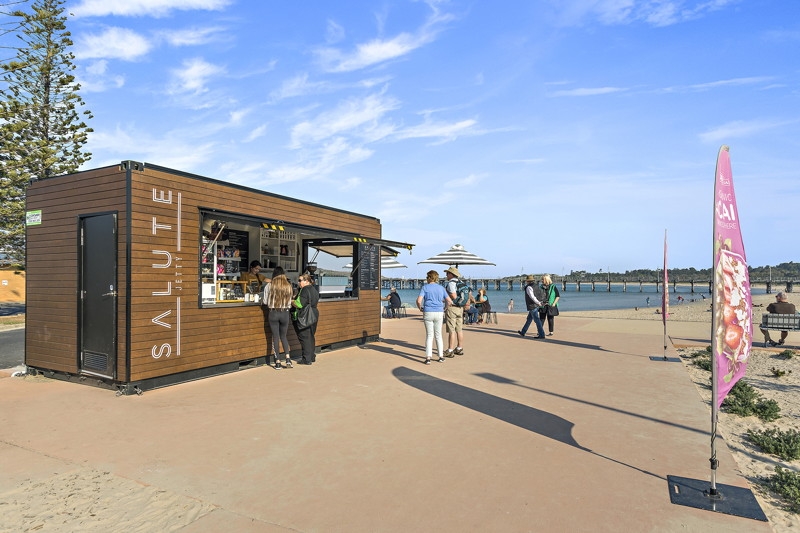
Pop-Up Shop Shipping Containers: Lessons from the Coffs Harbour Jetty Cafe
The Coffs Harbour Jetty café is a 20ft high-cube pop-up container built for salty sea spray, with a marine upgrade, eco deck, stainless interior and tilt-up panels.Continue reading→
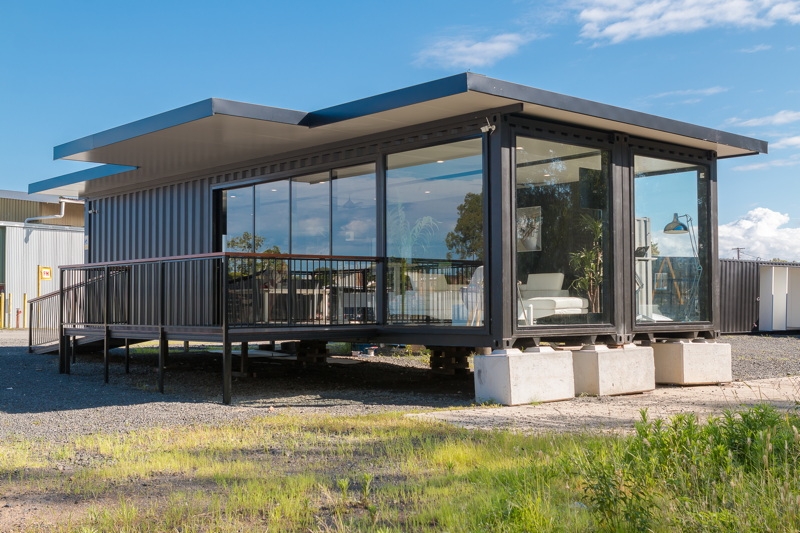
Shipping Container Offices That Work as Sales Suites — Not Temporary Boxes
Factory-built shipping container sales suites and portable display offices from Container Build Group’s South Lismore workshop, delivered Australia-wide.Continue reading→
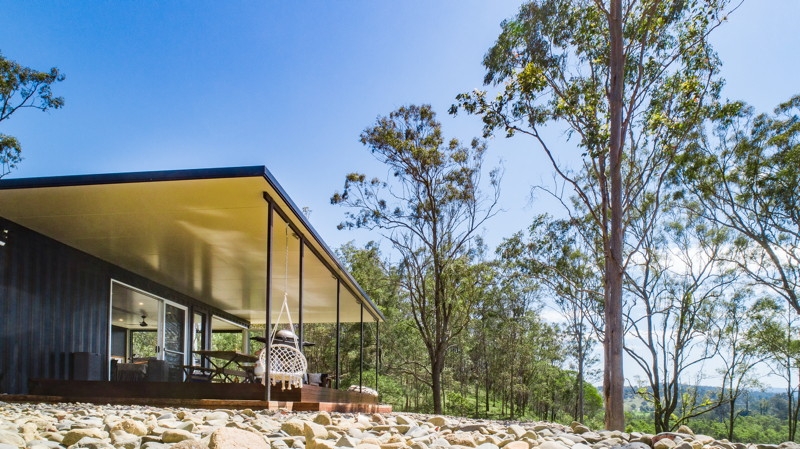
Container Granny Flats Australia: Five Real Secondary Dwelling Builds from CBG
If you are looking at a granny flat shipping container Australia-wide, or a container granny flat NSW for a dual-occupancy block, the question is rarely “can a container do the job?” It is “which real build matches how we actually live?” I am Jamie from Container Build Group. We design and factory-build secondary dwelling container homes from our showroom and factory at South Lismore. Below are five models we have already named and published — not concept renders — so you can compare scale, layout intent, and finish before you ring us for a quote. Why a container secondary dwelling still makes sense A secondary dwelling container home earns its keep when it is engineered properly, insulated for your climate, and finished so it does not feel like a shed with windows. Our granny-flats range is factory-built and Australian engineered. Most of the heavy lifting happens off-site, then the unit lands with far less on-site chaos than a conventional build. What changes between models is footprint (one vs two containers, 20 ft vs 40 ft high cube), deck and roof strategy, and how far you push the interiors. Prices sit behind a conversation — every product page says call or...Continue reading→
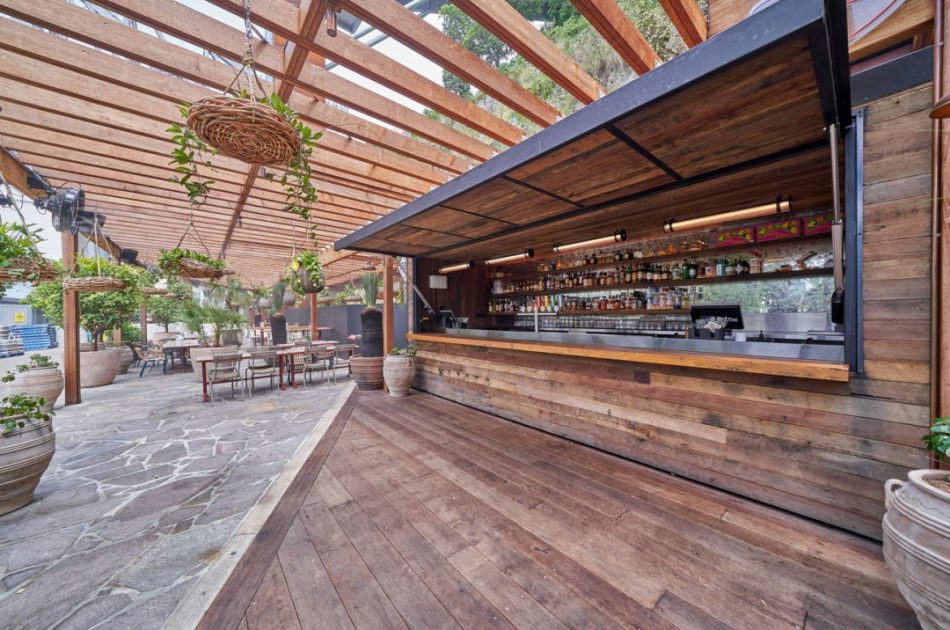
Containers That Earned a Place on the Wharf: Howard Smith Wharves Bars & Kitchens
Containers That Earned a Place on the Wharf Howard Smith Wharves sits under the Story Bridge like a postcard of modern Brisbane hospitality — river air, outdoor dining, and venues that need to look sharp while working hard. When a precinct like that calls for bars, kitchens and food outlets that can open a hatch and serve a crowd, the build has to be more than a painted box. That’s where Container Build Group’s commercial work at Howard Smith Wharves comes in: hospitality containers fitted for real service — cold rooms where they matter, cladding inside and out, and full stainless steel interiors that stand up to a busy night on the river. A Brisbane precinct, not a temporary afterthought From our factory and showroom in South Lismore, we build commercial container spaces for clients across Australia — including Brisbane. At Howard Smith Wharves, that work shows up as a run of hospitality units rather than a one-off novelty: bars and kitchens for the precinct, plus dedicated food and bar builds published on our site as the Rum Bar, Taco, and Sexy Shawarma projects, alongside our wider Brisbane bars and kitchens portfolio page. The common thread across those pages is...Continue reading→
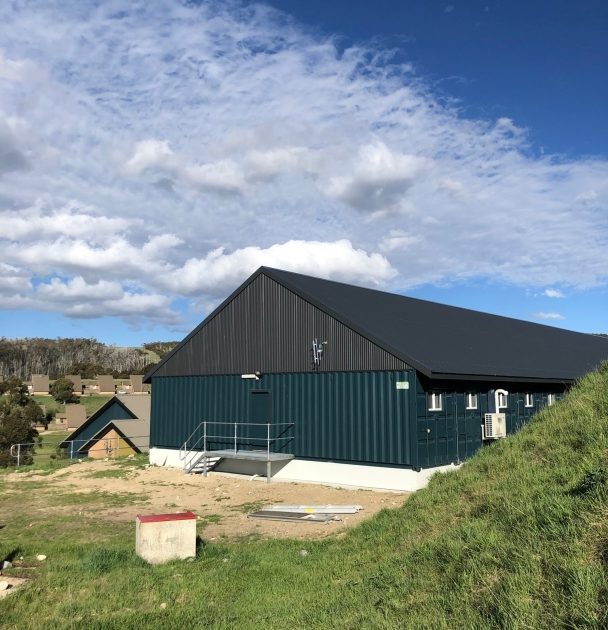
Snowy Hydro Alpine Lodge: 32-Man Modular Case Study
Snowy Hydro Alpine Lodge: Building a 32-Man Modular Camp That Can Handle the Mountains When you’re putting people up in the Snowy Mountains, “pretty good” doesn’t cut it. You need accommodation that holds up in alpine weather, keeps crews comfortable between shifts, and meets the compliance bar that government and major infrastructure clients expect. That’s exactly what we built for Snowy Hydro: a 32-man alpine-rated lodge, designed and manufactured by Container Build Group in South Lismore, NSW, and delivered as a complete modular facility for Australia’s rugged alpine country. This isn’t another explainer about portable buildings. It’s a look at a real commercial project — what was required, what went into it, and why modular container construction was the right call for a high-country lodge. What was built The brief was clear: a premium, alpine-rated lodge for 32 personnel, engineered for extreme Snowy Mountains conditions. On the project page we describe a facility that includes: Ensuite bedrooms — private rooms with ensuite bathrooms, sized for crew comfort rather than bare-bones camp bunks Laundry amenities in each ensuite bedroom setup — practical for remote roster work Crib room facilities — dedicated break and meal spaces for the crew Commercial-grade kitchen areas...Continue reading→

Everything you need to know about container home designs
Better Homes and Gardens – 25th November 2019 The what, why, where and how much. – by Diana Moore Read the article on Better Homes and Gardens

Contain yourself: The stylish homes with surprising back stories
Author:Beverley Johanson They’re almost indestructible, capable of withstanding practically any kind of weather, economical to build and ready to move into in a matter of weeks. And, you are doing the planet a favour by recycling thousands of kilograms of steel. Shipping container homes are becoming increasingly popular for all these reasons and more. Containers are also getting second lives as cafes, accommodation and a range of commercial applications. Michael and Julie Redpath, with Lucy and Alice. Photo: Michael Redpath Pharmacist Michael Redpath, his GP wife Julie, and daughters Lucy, 14, and Alice, 12, have just finished building a holiday house in the stunning rural area of Gloucester in NSW. It was partly the location that prompted the container build. It is difficult and expensive to get tradespeople to work for long periods of time in remote locations. The Redpaths’ architect-designed house – with three bedrooms and two living rooms – took about 12 weeks to complete, which is a little longer than usual. “Our house was a bit of a challenge. It’s at the top of a steep site and it’s two storeys,” Mr Redpath says. container homes The Redpaths’ container home at Gloucester under construction. Photo: Michael...Continue reading→

Owners turn to shipping container homes to save time and money
A NEW housing trend is making waves across Sydney, with home builders using recycled shipping containers to create cool and quirky homes and granny flats. Already popular throughout other parts of the world, demand for shipping container homes has grown considerably in Australia, as owners search for innovative ways to minimise costs and time. The family’s home is made from seven shipping containers. Picture: Darren Leigh RobertsSource:News Corp Australia CEO of Container Build Group Jamie Van Tongeren said Sydneysiders were keen to dive in, as there had been a massive upturn in demand for both residential and commercial property. “Interest has been doubling every year for the last six or seven years,” he said. “It is never slowing down, it only seems to get busier — it’s a cheaper, quicker way to build.” With all the major building done within the factory, it can take just one day to assemble the structure, and as little as six weeks to complete a home, Mr Van Tongeren added. The process begins by drilling holes into the ground, which are then filled with concrete and steel posts. The containers are then lowered onto the posts using a crane and welded together. Other features...Continue reading→
Find us on Instagram
containerbuildgroup on instagram