
Since the 2022 floods hit Lismore and the Northern Rivers, the first question a lot of owners ask us isn’t about layouts or finishes. It’s “what happens next time the water comes up?”
It’s a fair question, and we hear it a lot from our base in South Lismore.
This guide covers how a container building can sit above flood water, what decides how high it goes, and what to ask your builder. It’s general information only. Your engineer, certifier and council set the real numbers for your site.
Why container buildings suit flood-prone land
A rigid steel box with its own floor
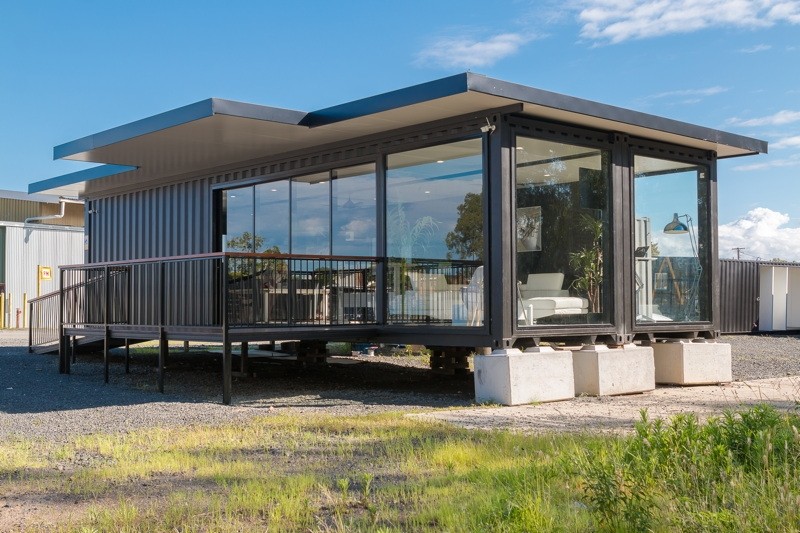
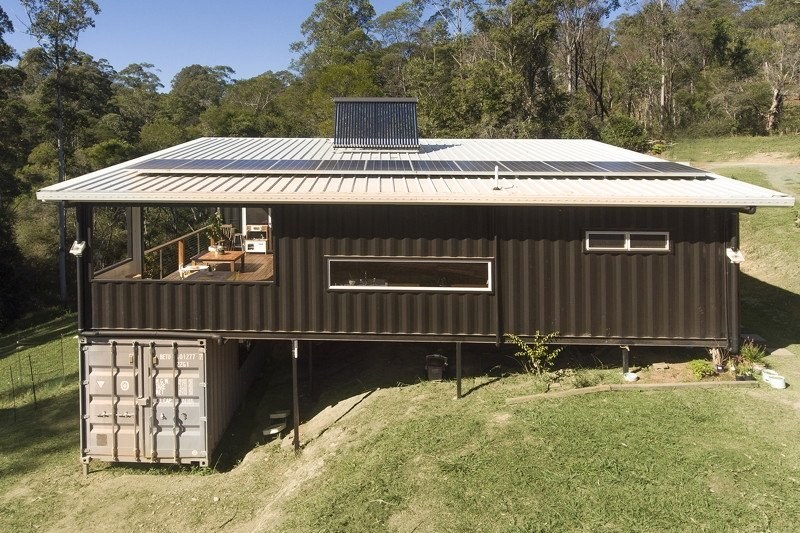
A shipping container is a steel frame with a strong floor built into it. That means a container building doesn’t have to sit on a concrete slab poured at ground level. It can be carried on supports that hold it up off the ground, with the supports designed by an engineer for the site.
Raising the floor is simpler than raising a slab
With a slab-on-ground build, the floor sits close to the natural ground level. Getting it higher usually means building up the ground underneath or changing to a suspended floor. With a container building, the floor height is mostly set by how tall the supports are. Lifting the building means designing taller supports, not redesigning the whole floor.
Built in the dry
The modules are made in our South Lismore factory while your site is prepared, so wet ground doesn’t hold up the build. Time on site is mostly bases, delivery, services and connection.
Raised and flood-resistant base approaches
There’s no single “flood base” that suits every block. These are the general approaches you’ll hear about on flood-prone land:
- Raised posts or columns – steel or concrete supports set into engineered footings, holding the building up at the height the design needs.
- Piers or stumps – a grid of individual supports under the building, sized and spaced by the engineer.
- A raised steel or structural frame – an engineered frame or platform that the container sits on. Steel support frames are what we used on the Byron Bay Wildlife Hospital job.
- Building up the ground – adding fill to lift the pad. Many councils limit fill on flood-prone land because it can push water onto neighbouring properties, so check before you count on it.
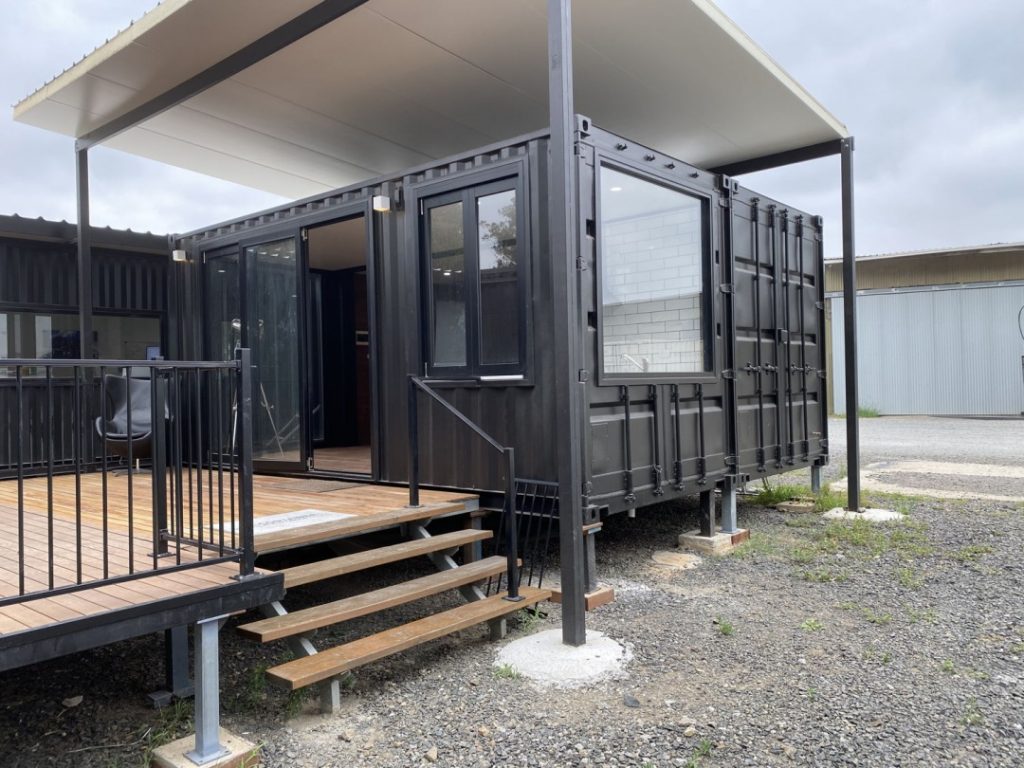
Which one suits your job depends on the soil, how deep and fast the water gets, how high the building needs to sit and what your engineer designs. On our building process, the engineers get a copy of the soil test and plans to design the footings or supports for the building. Sloping sites raise a lot of the same questions. We cover those in our post on building on sloping land.
What the engineer is looking at
- Height – where the floor needs to be compared with the flood level set for your site.
- Water flow and debris – moving water and anything carried in it pushes on whatever’s in its way.
- Uplift – floodwater can try to lift a building, so how it’s tied down matters.
- Scour – moving water can wash soil away from around footings.
- Soil – what the ground can carry, based on the soil test.
Working with council flood levels, engineers and certifiers
On flood-prone land, the height of your floor usually isn’t your call alone. Councils map flood-affected land and often set a minimum floor level for new buildings. Your certifier checks the building against those requirements and the building code.
The best place to start is your council’s flood information for your property, plus a pre-lodgement chat if your council offers one. Some sites will also need a flood report. On our process, reports like that aren’t covered by the drafting fee, so allow for one if your site is flood-affected. Our page on council approval for container buildings covers how flood and bushfire overlays fit into approvals.
Height changes other things too
- Access – a higher floor means longer stairs or ramps. On commercial buildings, accessibility requirements can shape the design.
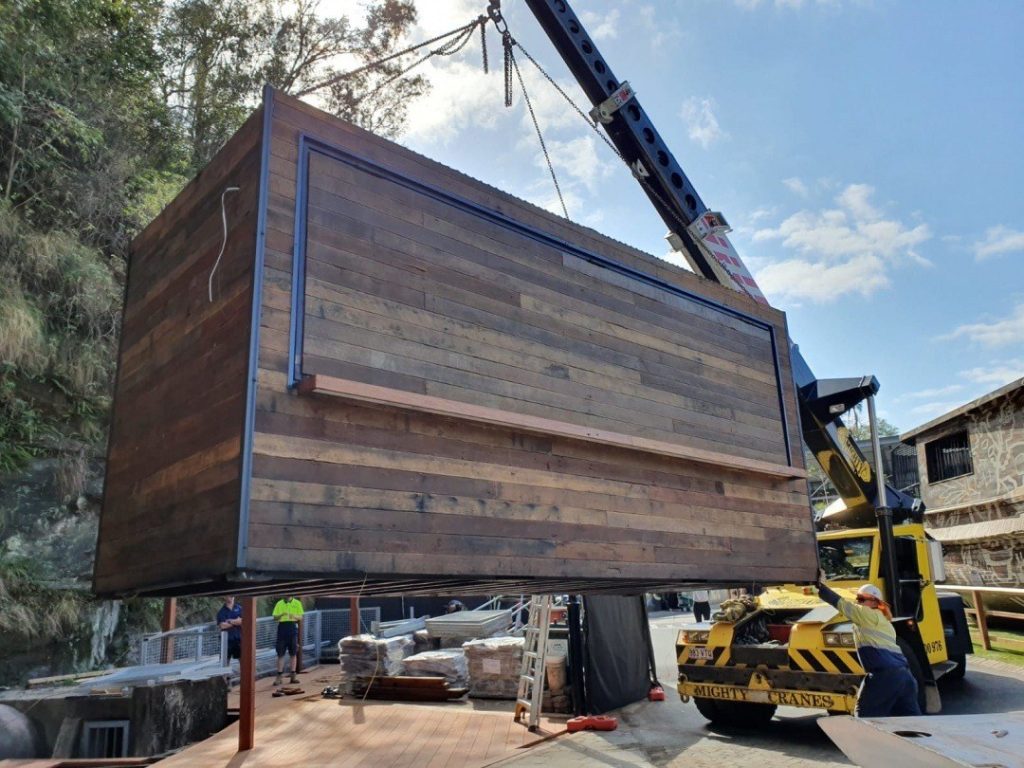
- Delivery and crane – the crane has to reach the final position and height.
- Planning controls – overall building height may matter to council.
Keep the important gear above the water
Raising the floor protects the building, but think about what’s under it and around it as well. Switchboards, hot water systems, solar inverters and batteries are better set high. Anything that has to sit below the flood level should be able to cope with getting wet. Talk this through with your electrician, plumber and certifier.
A real example: Byron Bay Wildlife Hospital
In September and October 2022, a few months after the floods, we built a container extension for Byron Bay Wildlife Hospital. It’s one 40ft and one 20ft container, fully finished in our factory, then craned in at flood height onto steel support frames. We did the roof install. It added a reception, staff and admin areas, a ward, and a lean-to with a laundry and recovery cages. The founder, Steven Van Mill, says on camera that it went in in about 10 days and sits on flood-proof bases. The hospital kept operating while it went in.
For the full story, read the Byron Bay Wildlife Hospital container extension case study. You can see more of our local jobs on our Northern Rivers and Byron Bay page.
What to ask your builder before you sign
Whoever you build with, get clear answers to these:
- Has the site’s flood level been checked against council information, and who’s organising a flood report if one’s needed?
- Who designs the base or footings, and is the design based on a soil test?
- What will the finished floor height be, and how does it compare with the level council requires?
- How is the building tied down?
- Where will the switchboard, hot water and any solar gear go?
- How will stairs or ramps work at that height?
- Can a truck and crane get onto the site and reach the final position?
- What’s included in the price, and what’s left to you, like council fees and extra reports?
If a builder can’t answer those plainly, keep asking until they can.
Frequently asked questions
Can a container building be raised above flood level?
Generally, yes. Because a container has its own steel frame and floor, it can be set on raised supports instead of a slab on the ground. How high it goes and what it sits on are set by your engineer, to meet your council’s and certifier’s requirements.
Who decides how high my building needs to be?
On flood-prone land, your council usually sets the minimum floor level, and your certifier checks the building meets it. Your engineer then designs the supports to suit that height and your soil.
Do I need a flood report?
Some sites do, depending on the council and the property. Check your council’s flood information early. On our process, flood reports aren’t covered by the drafting fee, so allow for one if your site needs it.
Does raising a building make it flood-proof?
Setting the floor above the flood level your council requires is about keeping the building out of the water, but no building is untouchable in every flood. Good engineering, sensible placement of services and materials that cope with getting wet all help.
Talk to us about your flood-prone site
If you’re planning to build on flood-prone land in the Northern Rivers or anywhere else, call us before you lock in a design. Bring your council’s flood information, a survey if you have one, and some site photos.
- Phone: 1300 965 359
- Jamie (mobile): 0434 287 636
- Email: sales@containerbuildgroup.com.au
- Factory: 39 Habib Drive, South Lismore NSW
- Hours: Mon–Fri 8:30am–4pm
Container Build Group · ABN 48 141 506 149