
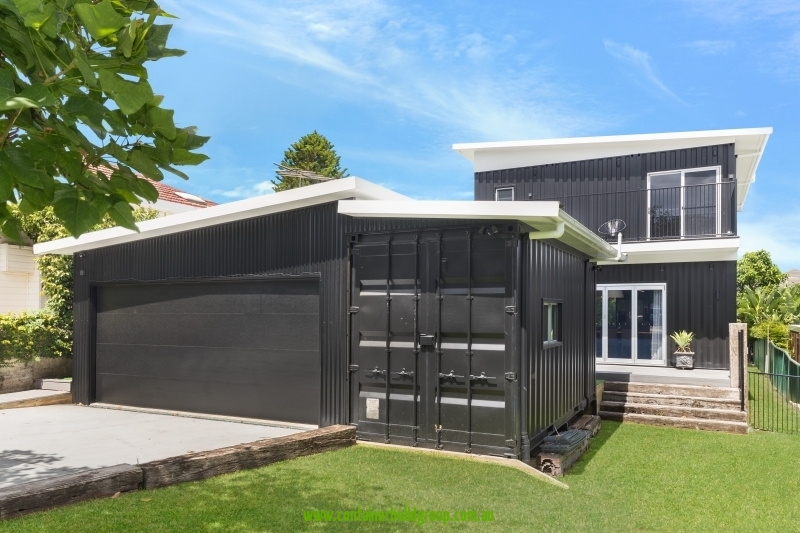
Search prefab homes Australia and you’ll see everything from kit cottages to modular estates. When the structure is a shipping container, the question that matters is simpler: where is the home actually built and signed off before it leaves for your block?
At Container Build Group we design and manufacture prefab container homes in our own workshop in South Lismore, NSW. Australian owned and operated. The modules leave as buildings — not as a puzzle of panels for a remote crew to fight with in the rain.
What “prefab” means when we say it
Prefab, prefabricated, modular — buyers use the words interchangeably. On our floor it means:
- Design and fabrication in the Lismore factory
- Engineering and fit-out under one roof
- Transport of finished (or near-finished) modules to site
- Installation with far less onsite building noise than a ground-up house
That’s the same idea whether you’re looking at a granny cabin, a two-bed Lennox, or a multi-container luxury home.
Australian-built vs imported flat-packs — our published position
We’re transparent about this because customers ask it every week.
On our FAQ we state it straight: we don’t import finished buildings from China or overseas. We’re based in Lismore, and we use components supplied by Australian companies and manufacturers. That matters for insulation and energy options across Australian climates — alpine cold through to serious heat — instead of hoping a one-size overseas kit will cope.
On our mining and government infrastructure page we put it in site language: units custom-built in South Lismore arrive in one piece, ready to work. No flat-pack assembly on a remote pad. We also publish the soft contrast with imported Chinese flat-packs — electrical problems, non-compliant wiring, fittings that fail Australian standards — as part of why we build the way we do.
No competitor names. Just our method: factory-built here, Australian-compliant, then trucked or railed to you.

Residential proof: Cronulla, Hinterland, Lennox
The Cronulla — prefab at family-home scale
The Cronulla two-storey home in Sydney was built from eight 20 ft and three 40 ft shipping containers joined into a two-storey family home — 3 bedrooms, 4 bathrooms, plus a separate office attached to the garage. Containers were fully completed in the factory and installed onsite; from containers arriving through to completion including landscaping was only six weeks as published on that page.
That’s prefab done properly: heavy lifting of the building work happens in Lismore, not on a suburban street for months.
The Lennox — two 40ft modules, covered deck
The Lennox uses 2 × 40 ft containers with a large covered deck — 2 bed / 1 bath, upgraded interior finishes as published. Our specialised roofing system can span 8 m without centre support, creating covered deck/carport area with minimal onsite work. Once installed it’s a finished product — no painting or plaster circus left for you.

The Hinterland — prefab at luxury scale
The Hinterland luxury home shows how far Australian-built prefab can go. Published scope on that page:
- About 450 SQM of living — 7 × 40 ft containers laid so the inside floor plan equals roughly 12 × 40 ft (354 SQM internal)
- 7 bedrooms, 3 bathrooms, office and loft
- Published program: 10 weeks to build, 1 week to install
- Lined inside and out (three wall layers) for insulation and strength — for buyers who don’t want the industrial container look
- Open-plan centre with a 6 m ceiling height; kitchen with 40 mm marble tops, island and large pantry as published
Everything on that page is custom to the brief. It’s still prefab: heavy work happens in Lismore, then the modules land and join on site.
Commercial prefab uses the same factory
If you want proof beyond houses, the same South Lismore workshop delivered Snowy Hydro’s alpine lodge, the Port of Brisbane three-level supercontainer, and Middlemount Golf Club’s commercial rebuild — covered on our commercial and project pages. Prefab isn’t only a residential buzzword here; it’s how we run jobs.
What “Australian-built prefab” means on a real job
When we say factory-built, we mean:
- Design against your site and council path
- Fabrication in South Lismore — cut-outs, insulation, electrical, wet areas, finishes
- Compliance under Australian engineering and component supply (see our FAQ and mining pages)
- Transport of finished or near-finished modules — road or, where published, rail
- Install measured in days or weeks, not an open-ended framed house program
That’s the opposite of hoping an imported kit will meet local wiring, insulation and climate requirements after it lands. We don’t name competitors; we just publish how we build.
Who this suits
- Buyers comparing prefab container homes who want Australian factory control
- Owner-builders tired of open-ended onsite programs
- Anyone stepping from a container cabin up to a multi-container home
Secondary dwelling path still lives under granny flats — different planning rules, same manufacturing culture.
FAQ
Are your prefab homes imported?
No. FAQ: we don’t import finished buildings from overseas; we build in Lismore with Australian-supplied components.
Is a container home the same as a prefab home?
Ours are both: prefabricated in the factory, modular in how containers join, and transportable to site.
Can you customise layouts?
Yes — Cronulla and luxury pages state custom design to client needs; cabins and Lennox likewise offer options and finishes.
Where do I start?
Browse luxury container homes, then call with your block constraints and bedroom count.
Talk to the factory, not a brochure
Bring the site photos, the council notes and the wish-list. We’ll tell you honestly whether a cabin, a two-container home or a multi-storey modular build is the right prefab path.
Container Build Group
39 Habib Drive, South Lismore NSW 2480
Mon–Fri 8:30am–4pm
Ph: 1300 965 359 · Mobile: 0434 287 636
Email: sales@containerbuildgroup.com.au