
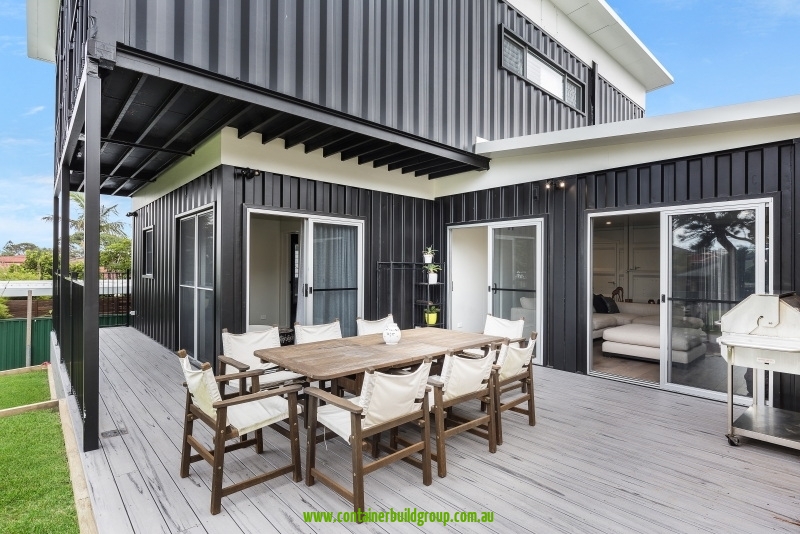
Modular container homes aren’t a single box with a window cut in. They’re factory-built modules — one container or many — designed to join into a dwelling that works like a house: bedrooms, living, outdoor flow, and a structure that can grow with the brief.
That’s how we build at Container Build Group in South Lismore. Prefab fabrication, modular assembly, transportable delivery. Same workshop whether you want a two-container weekender or a two-storey Sydney family home.
What “modular” means on a CBG home
- Modules = shipping containers engineered and fitted in the factory
- Joinery = openings, roofing systems and decks that turn modules into one building
- Install = crane/truck delivery, then connection — not a year of open framing on your street
Browse the luxury container homes hub for the bigger residential set, or start smaller in self-contained cabins if you only need one module now.
Case study: The Cronulla — modular at full family scale
The Cronulla two-storey home shows how far modular container building can go. Published scope:
- Built from eight 20 ft and three 40 ft shipping containers
- Two-storey family home in Sydney
- 3 bedrooms, 4 bathrooms, plus office attached to a garage wing (garage/office can read as a fourth bedroom if required)
- Master with ensuite and large balcony
- Large sliding concertina doors opening living to outdoors
- Containers fully completed in the factory, then installed; containers-on-site to completion including landscaping: six weeks
That’s modular construction with a permanent-home outcome — black-and-white architectural finish, insulation behind the look, custom layout to the client’s brief.

The Lennox — two 40ft modules, one covered living edge
Not every modular home needs eleven containers. The Lennox – 2 bed 2×40ft is the clearer entry: two 40 ft containers, large covered deck, 2 bedrooms and 1 bathroom, upgraded interior finishes as published.
Our roofing system can span 8 m without centre support — covered deck and carport with minimal onsite steel. Once installed, it’s a finished product: no plaster-and-paint marathon left on your weekend.

Other modular paths on the site
- Blue Tongue — 2×40ft remote double-width living with minimal onsite install
- The Ranch — luxury weekender / secondary-dwelling reference with elevated finish
- Granny flats / cabins — single-module starts that can sit beside a main house (granny flats)
- Hinterland — large multi-container luxury modular (7 × 40 ft laid for ~450 SQM) when the brief is a primary family home, not a cabin
Same idea at every scale: modules made in Lismore, joined for the job.
How modular joining actually works here
A modular container home isn’t a marketing label we slap on a single box. On published residential jobs:
- Each container is a structural module — cut, insulated, fitted and finished as far as practical in the factory
- Modules are joined on site (side-by-side, stacked, or both) to create open living, double-width rooms or two-storey plans
- Roofing systems (as on the Lennox) can span wide covered decks with minimal onsite steel
- Wet areas, electrical and interiors travel with the module so site time is mostly foundations, crane, join and services
That’s why Cronulla can read as a normal Sydney house, and why Lennox can land as a finished two-bed without a plaster circus. Buyers searching modular homes Australia and modular container homes usually want that certainty — not a kit of panels and a long open-ended site program.
Browse the luxury container homes hub for more multi-container examples, or start smaller at the self-contained cabins range if you’re testing modular living with one module first.
Prefab, portable, relocatable — same factory logic
Modular buyers often arrive via prefab searches; cabin buyers talk transportable and relocatable. We use all of those words honestly. Fabrication is prefab. Joining containers is modular. Getting a finished unit to a regional site is transportable. Moving a sales or site module later is relocatable. The constant is the South Lismore workshop and Australian-made build process.
FAQ
Are modular container homes only tiny homes?
No. Cronulla is a full two-storey family home. Lennox is a two-bed modular pair. Cabins cover the single-module end.
How custom is the layout?
Cronulla’s page states all homes are custom-designed to client needs. Bring your brief; we engineer the module count around it.
How long does install take?
Cronulla published six weeks from containers arriving through landscaping. Blue Tongue is published for minimal onsite install once modules land. Timelines depend on scale and site — we’ll scope yours properly.
Where are they built?
South Lismore, NSW — then delivered Australia-wide.
Plan a modular home with us
Tell us bedrooms, site access, and whether you’re aiming at a dual-key granny arrangement or a primary dwelling. We’ll map modules to the brief without overselling.
Container Build Group
39 Habib Drive, South Lismore NSW 2480
Mon–Fri 8:30am–4pm
Ph: 1300 965 359 · Mobile: 0434 287 636
Email: sales@containerbuildgroup.com.au