
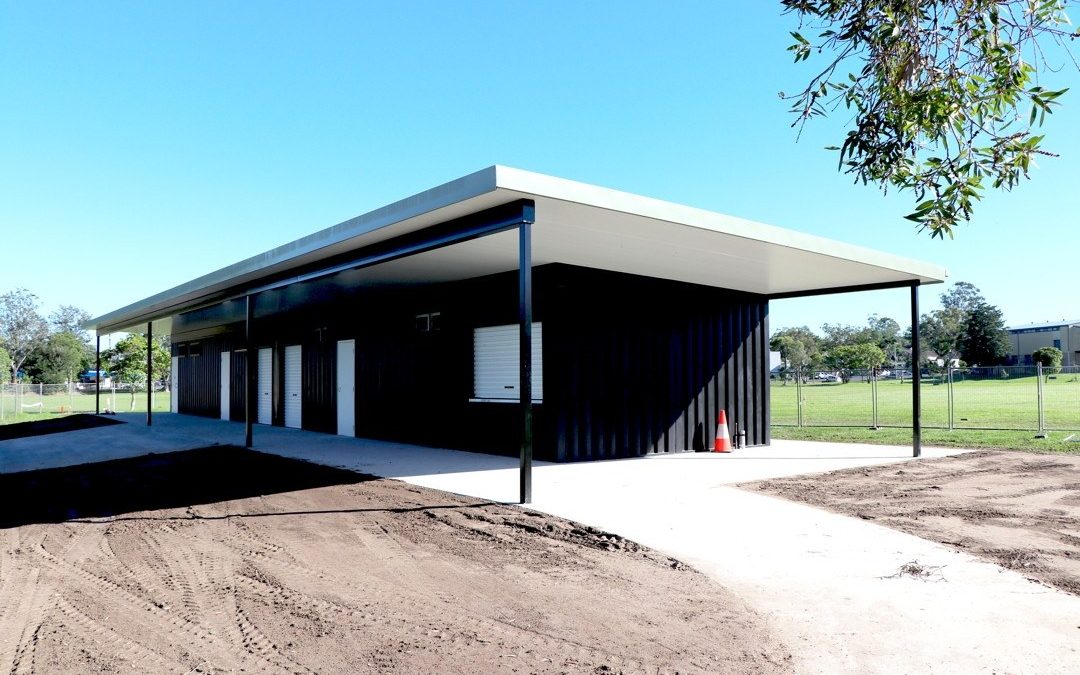
When a council or sporting club rings us about new change rooms, the first question is nearly always the same: how long will the ground be out of action? At Mortimer Oval in Lismore, the answer was about nine days on site. Here’s how we built a full sports ground amenities building for Lismore City Council in our South Lismore factory, and what any club or council can take from it for their own project.
The brief: change rooms, showers, toilets and canteen stores in one building
Sporting grounds rarely need “just toilets”. On game day they need change rooms for the teams, showers, toilets, a disability bathroom, somewhere to lock up the canteen gear and covered outdoor space for players and spectators. At Mortimer Oval, Lismore City Council needed all of that in one building that could handle heavy public use.
Our answer was the multi-use amenities block, built from four 40ft shipping containers: two pairs of 40-footers set side by side, end to end, for a building about 24.4m long and 4.9m deep, with a 3m deck along the front. The layout from the plans:
- Two change rooms, one in each half of the building. Each has timber-slat bench seating around the walls, plus its own wet area with two toilets, two showers and a basin.
- An accessible bathroom with toilet and basin.
- Three storerooms, two with roll-up doors onto the deck, and one that also houses the distribution board.
- A canteen with a sink, a stainless-steel bench and a roll-up servery door.
- Solar hot water, obscure glass in all windows, and a covered outdoor area under a long skillion roof.
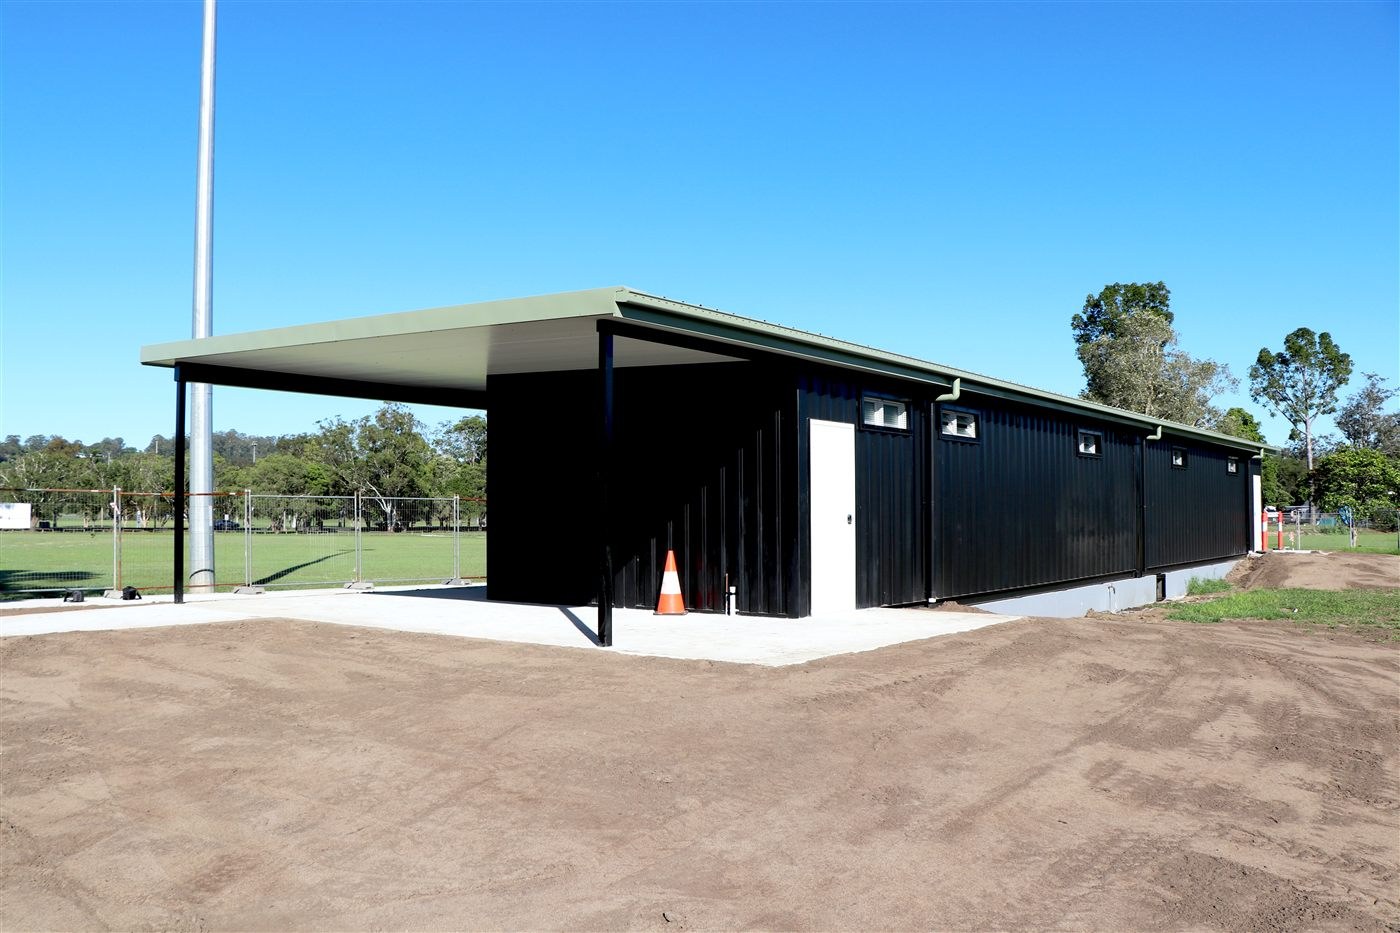
The Mortimer Oval change rooms for Lismore City Council: four 40ft containers joined into one building, with a skillion roof running the full length.
Why build sporting club change rooms in a factory?
A traditional amenities build on an oval means months of trades, weather delays and a fenced-off corner of the ground. Building the modules under cover in our factory takes most of that off site. Rain doesn’t stop work, the steel, lining, insulation, plumbing and electrical go in on the factory floor, and every module is checked before it’s loaded on the truck.
For Mortimer Oval that meant the ground only had to put up with the final stage: set-down, connections and finishing. The complete setup took about nine days. That’s a big deal for a club trying to keep training and fixtures going around a building project.
The units are fully lined and insulated for heat and cold, and built strong and water-resistant inside and out. That matters on a public building that gets hosed out, kicked, leaned on and used every weekend of the season.
Built down the road, in South Lismore
Mortimer Oval is only a short haul from our factory at 39 Habib Drive, South Lismore. We design and build here in Lismore. We don’t import finished buildings. Having the factory in the same region meant a short transport leg, and it means Northern Rivers councils and clubs can come and see similar work in progress before they commit. You can read more about that on our Australian-made container buildings page, or book a factory visit.
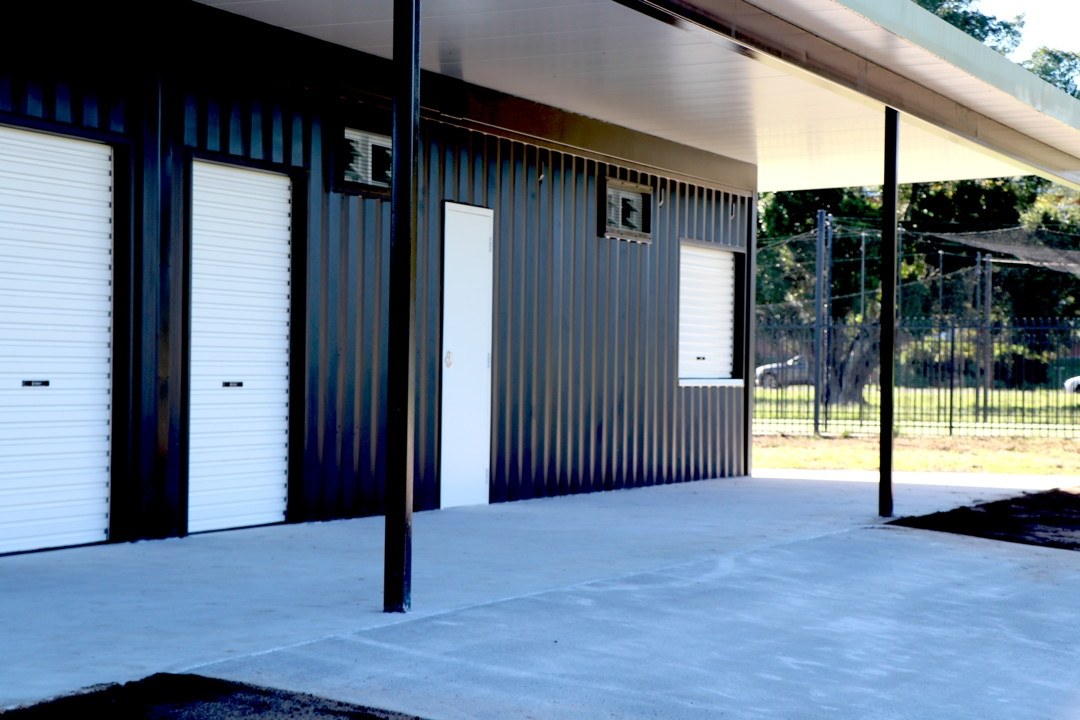
Under the roof at Mortimer Oval: roller doors, entry doors and a covered concrete apron for players and spectators.
What Lismore City Council said
“All works were completed in a timely and professional manner and we have not had to recall the company for any follow up works due to poor workmanship or materials.”
Martin Soutar, Project Manager – Infrastructure & Open Spaces, Lismore City Council
What’s built in the factory and what happens on site
Every ground is different, so it pays to be clear early about who does what. On a council or club amenities job, the building modules are built and fitted out in our factory. On site, local trades are often involved for plumbing, concreting, painting and electrical connections, and things like footings, paths, ramps and decks are worked out with the council’s engineer and site team.
When you talk to us, ask whether you need a full install or factory supply only. Some councils want a turnkey package; others have their own works crew and just want the building delivered ready to connect. We’re happy either way, and we’ll quote it so the scope is clear on paper.
Approvals for council and club amenities
A public amenities building still needs the right approvals. Council-owned land, public toilets and accessible facilities all come with their own requirements, and they vary by site. We supply design and engineering details to suit, and we work with your certifier and council so the paperwork lines up with what’s being built. If you’re new to the approvals side, our guide to council approval for container buildings covers the basics of planning and building approval, and the same thinking applies to commercial buildings.
Not every ground needs four 40-footers
Mortimer Oval uses four 40ft containers, but plenty of sites need something smaller. Depending on the brief, a club or council might look at:
- Container toilet blocks and ablution blocks in 20ft and 40ft sizes
- A 20ft disability, ambulant and store room container with full disabled access
- A 20ft five-shower block for parks, campgrounds and event sites
We’ve also rebuilt a clubhouse from containers: the Middlemount Golf Club rebuild shows how far the same approach goes when a club needs a commercial kitchen and deck as well. For a wider look at the range, see our guide to container ablution and amenities blocks for councils and clubs.
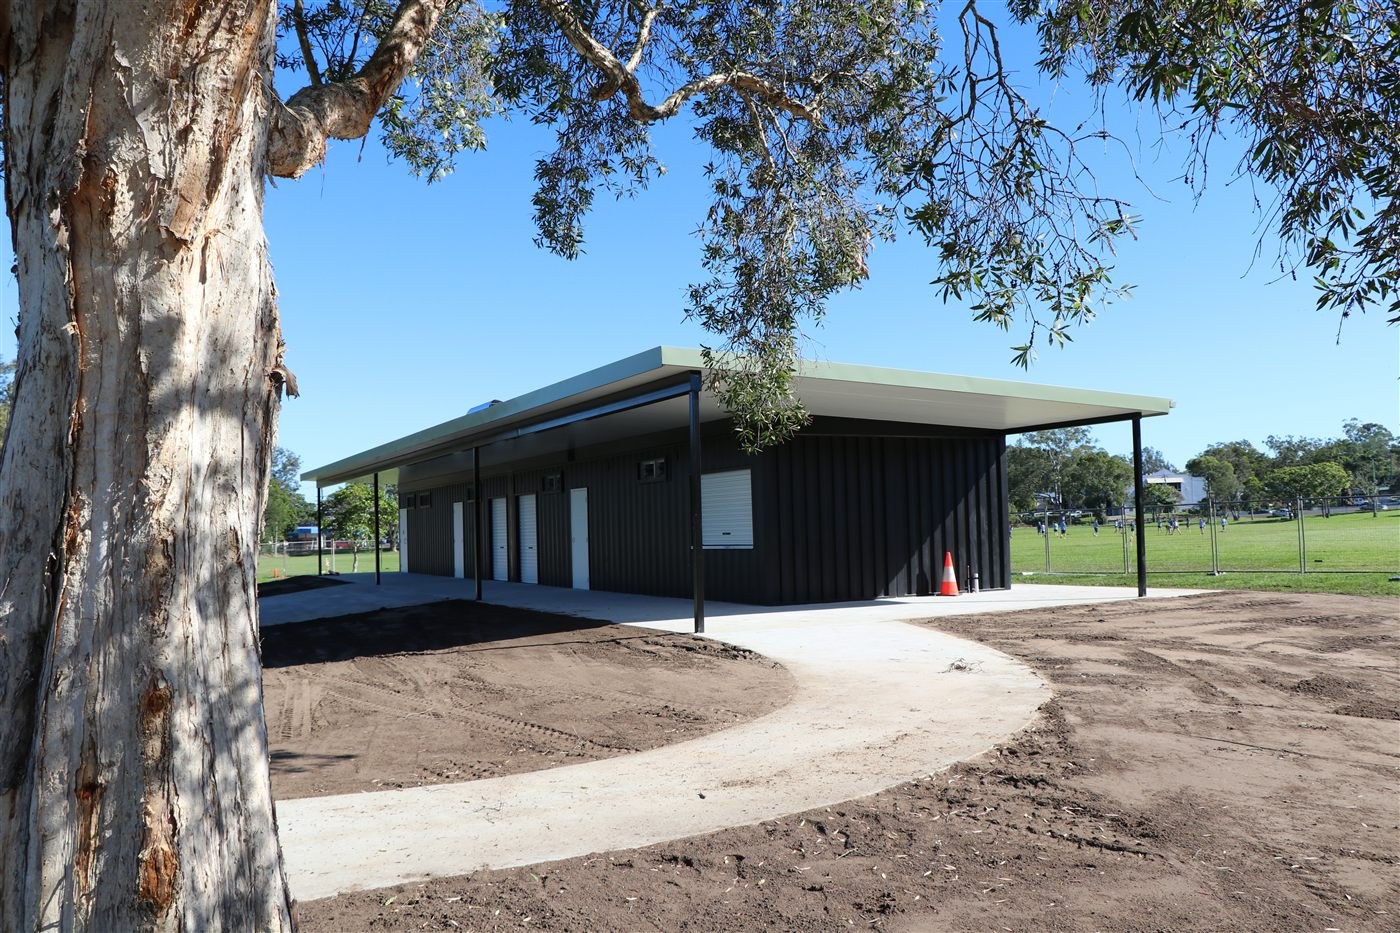
Mortimer Oval, Lismore: the finished building with its new concrete path.
Watch the Mortimer Oval build
We talk through the Mortimer Oval job on our YouTube channel: sporting grounds amenities video. It’s the quickest way to see the layout and the finish before you call us.
Planning change rooms for your club or council?
Send us what you’ve got: a rough sketch, site photos, how many teams use the ground and your must-haves (change rooms, showers, accessible bathroom, canteen, storage). We’ll talk you through the layout, the approvals and whether a full install or factory supply suits your site. We’ve worked with a number of councils on design-and-construct projects, and we can put you in touch with referrals in your area.
Call us on 1300 965 359, email sales@containerbuildgroup.com.au or use our contact page. We’re open Monday to Friday, 8:30am to 4pm. More Northern Rivers work from the same factory is on our Northern Rivers projects page.